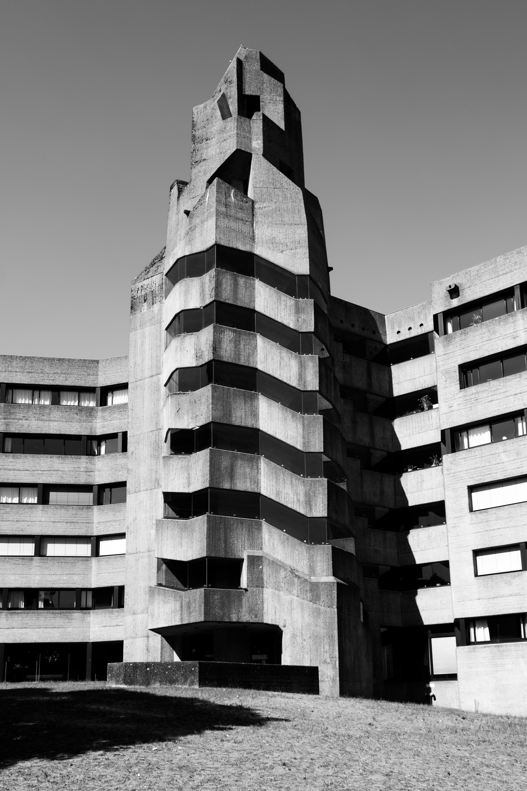
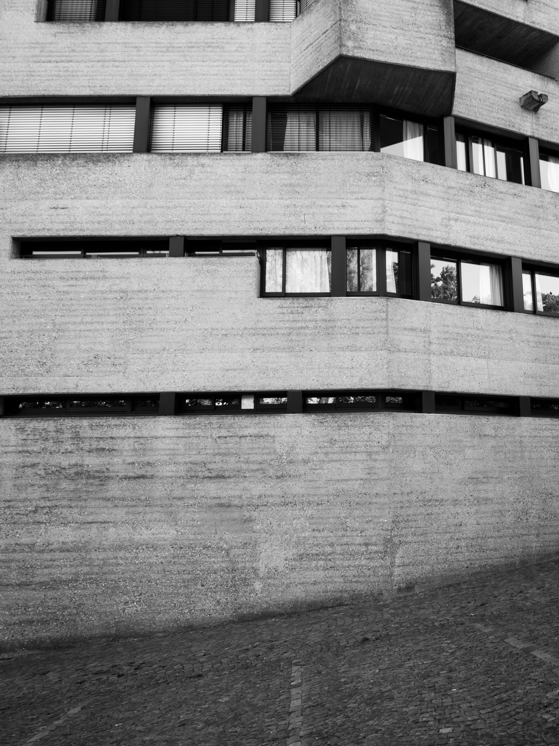
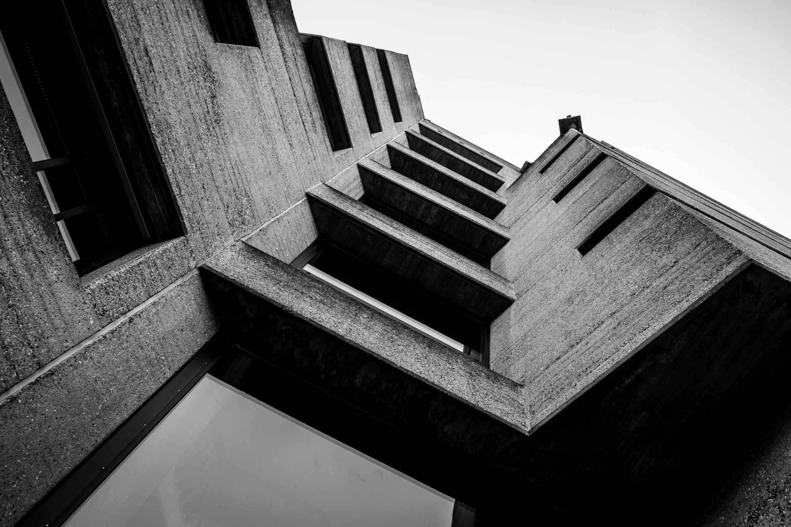
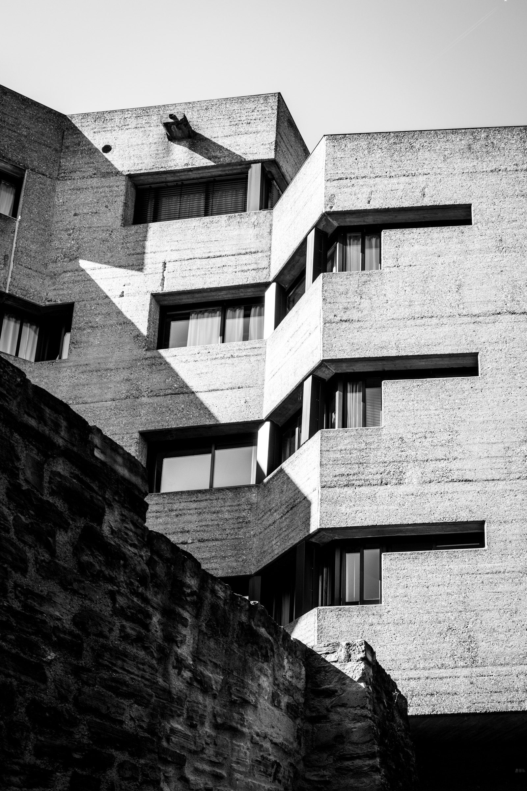
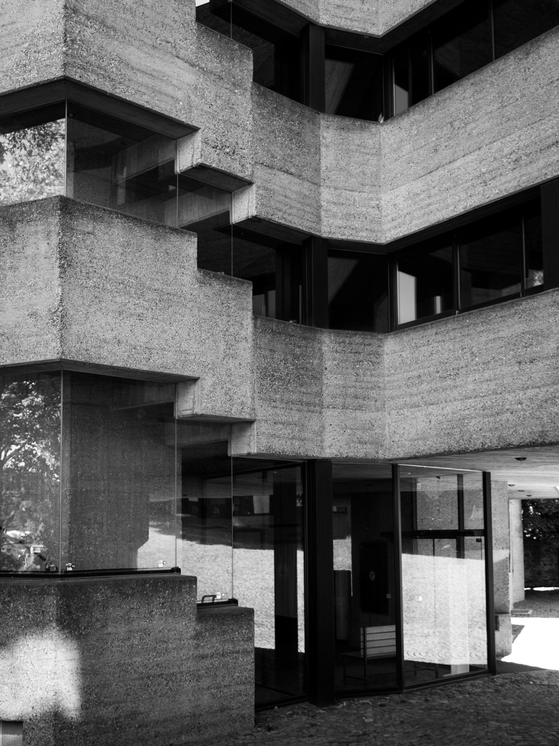
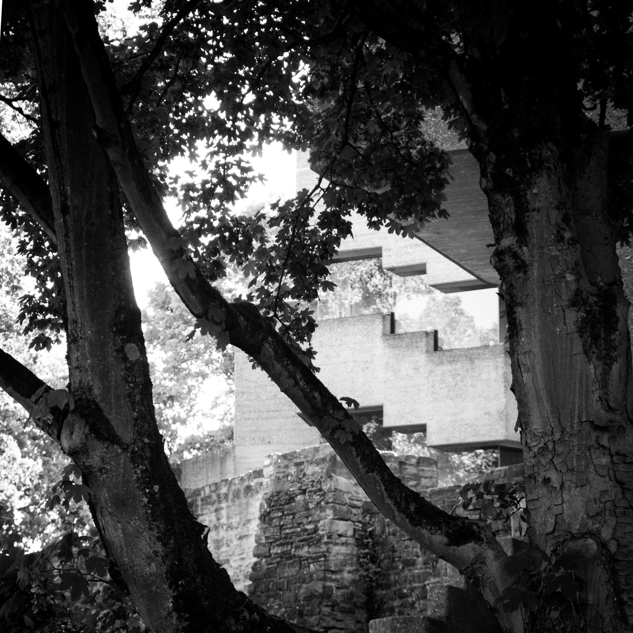
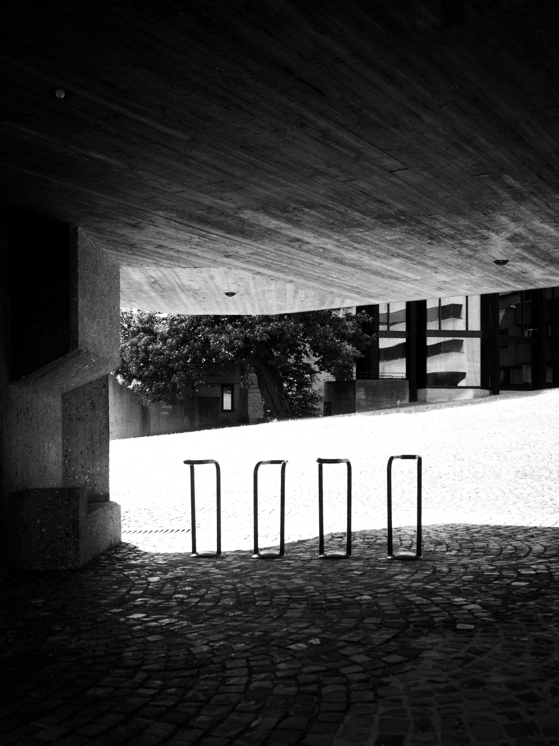
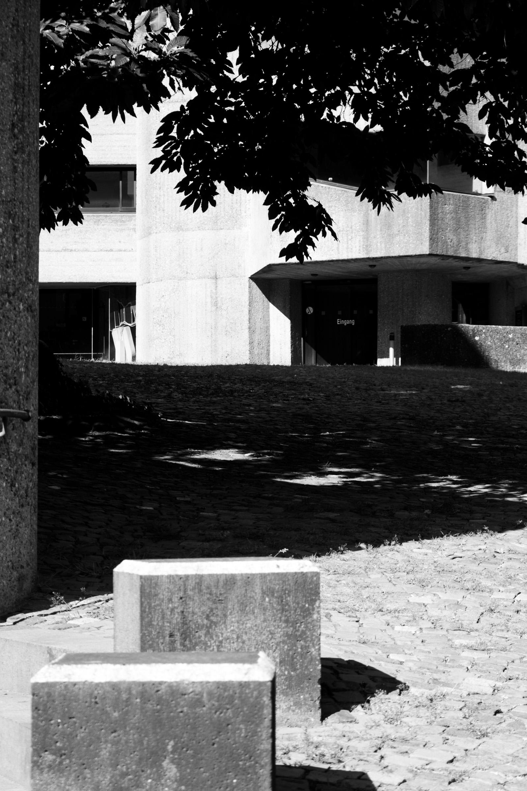
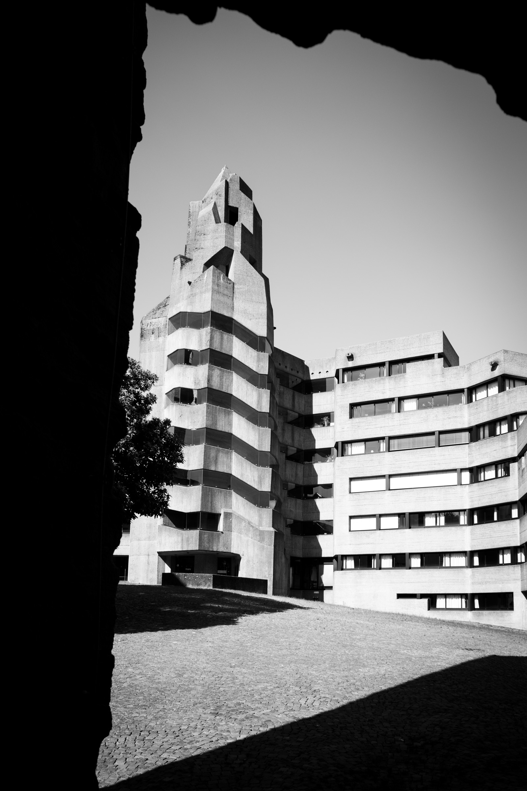
The Rathaus Bensberg building was designed by architect Gottfried Böhm and constructed between 1962 and 1971. The council chamber is located within a faceted concrete tower which rises directly from the remains of Burg Bensberg, a medieval castle. Böhm retained the old Romanesque keep and curtain walls and positioned the new structure alongside them, ensuring that raw concrete and centuries-old stone coexist on the same site without one dominating the other.
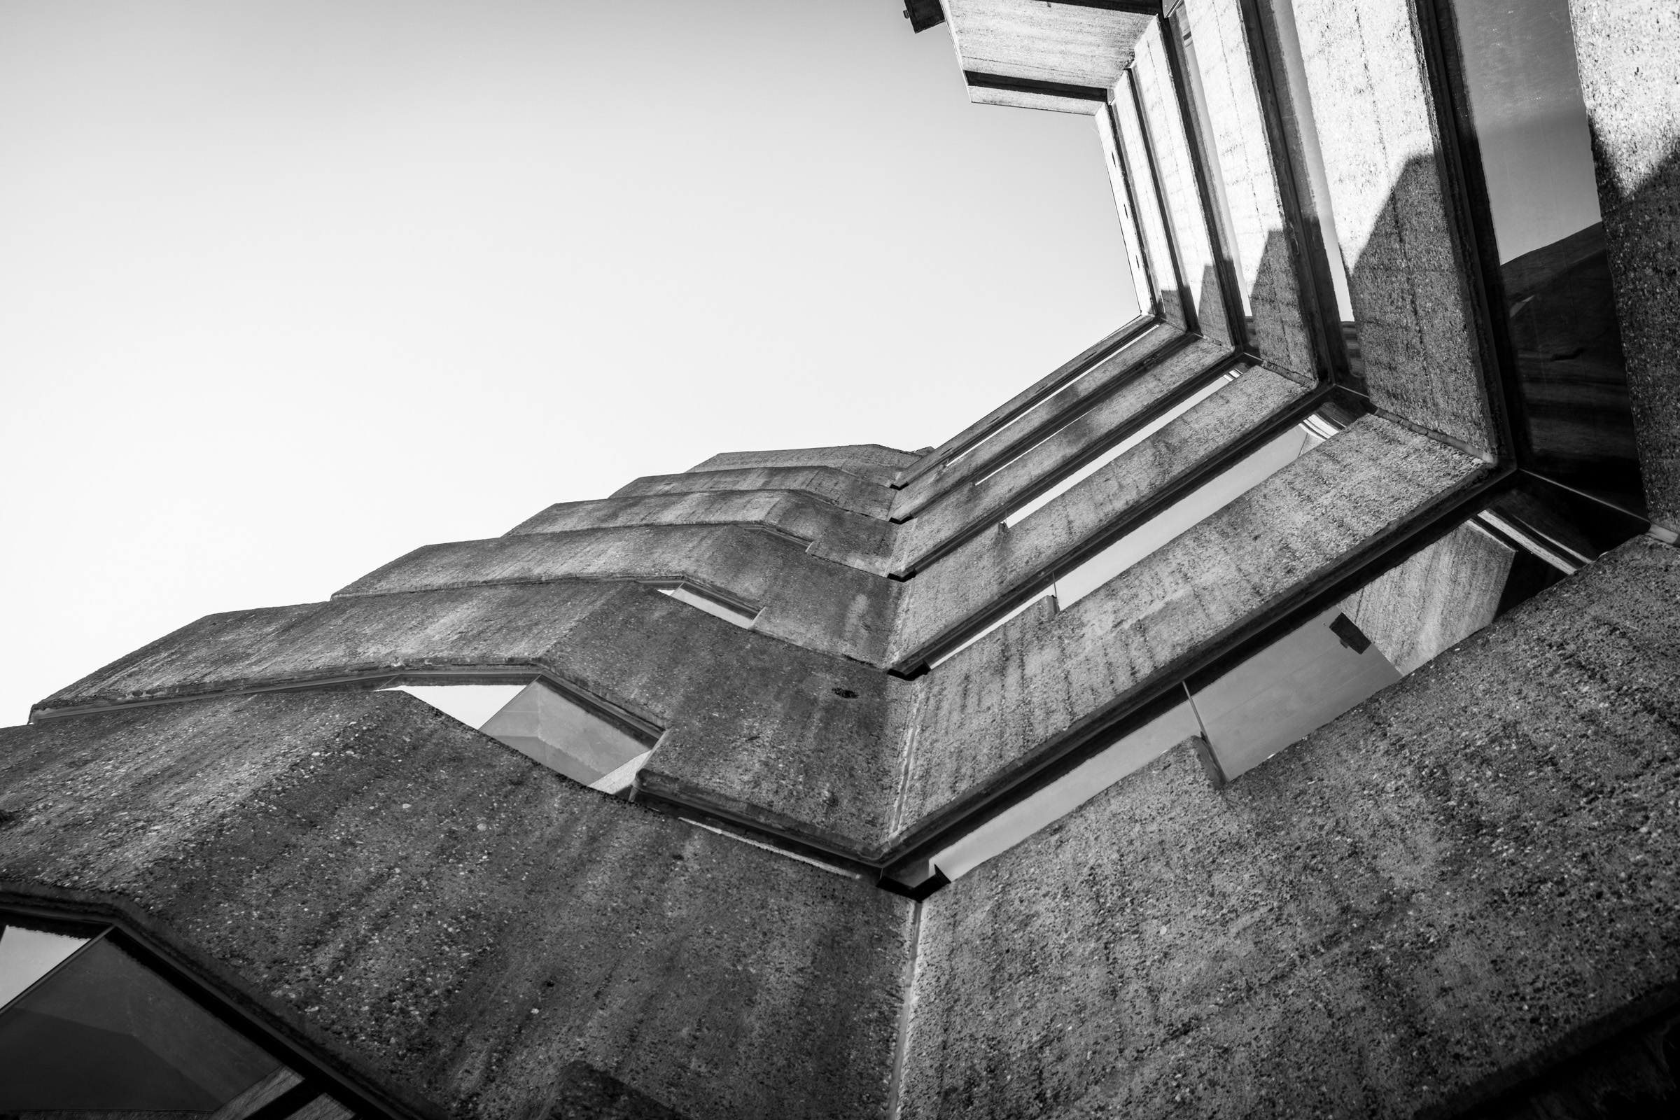
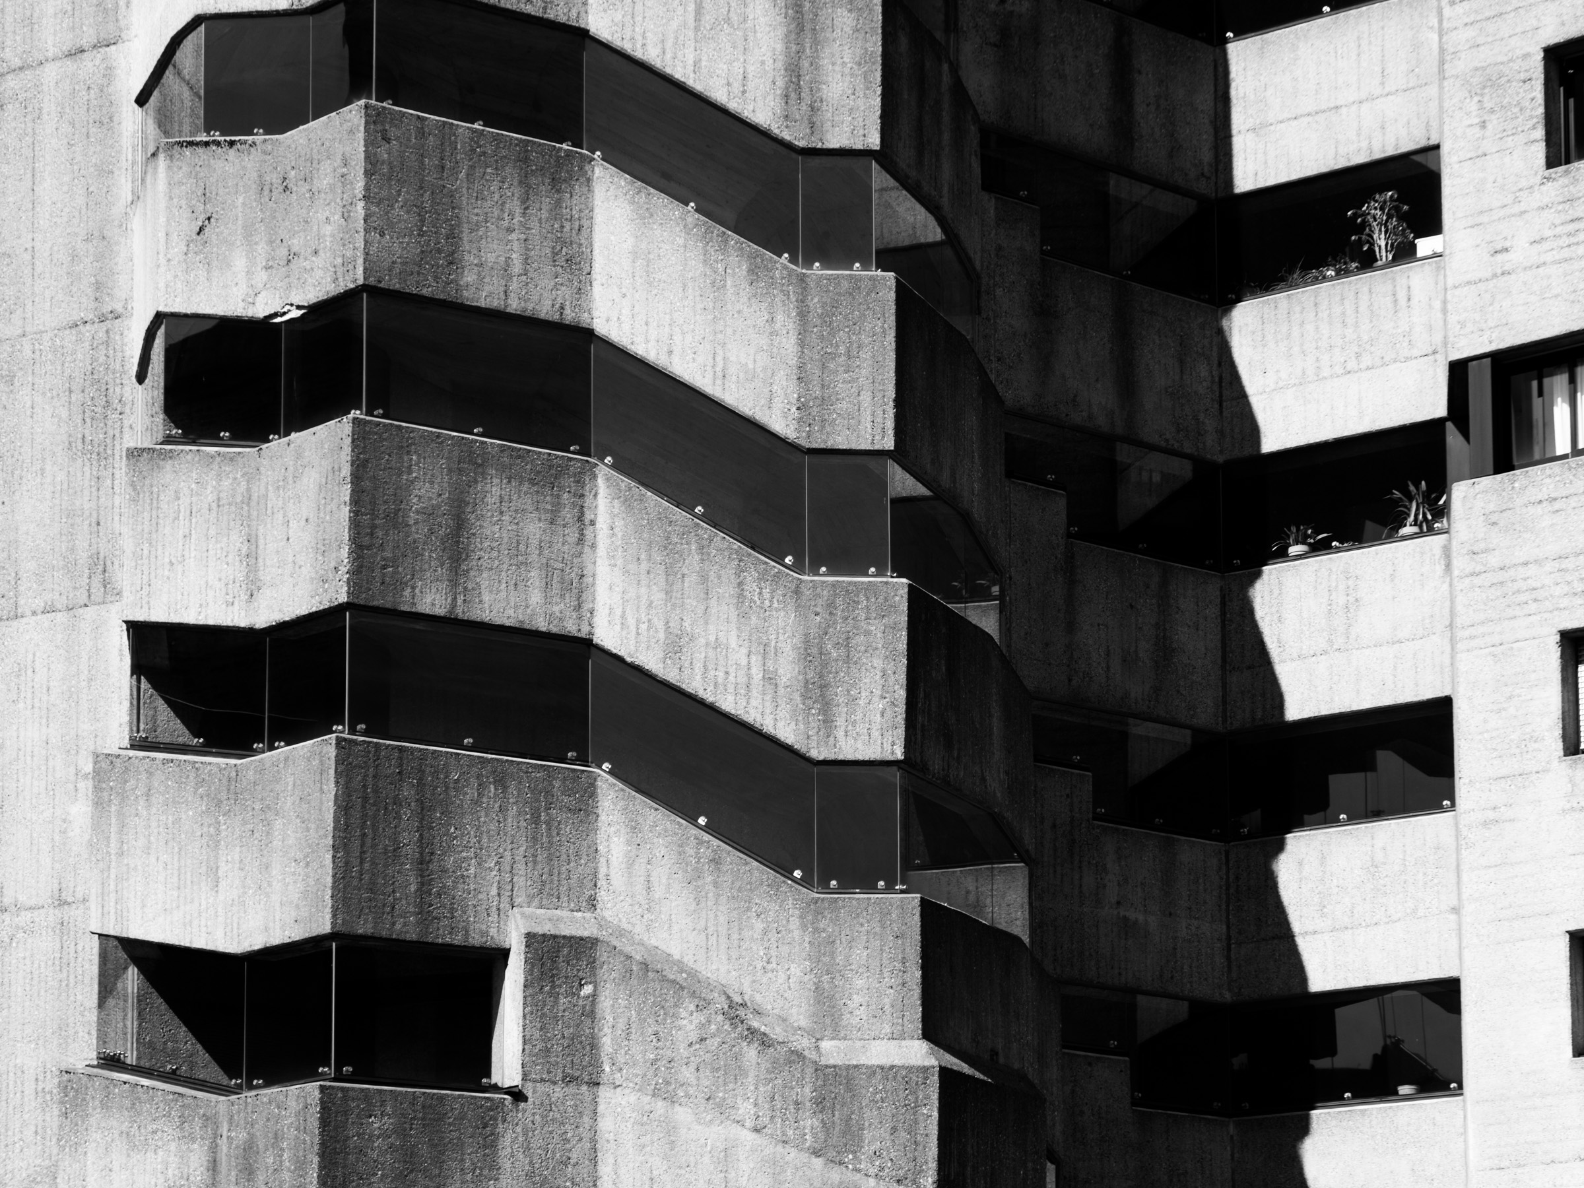
The exterior of the tower is made up of staggered, glass-fronted balconies that wind irregularly upwards in a spiral to a crystalline, angular peak. Lower wings extend horizontally from the tower, covered by narrow strip windows and board-marked concrete.
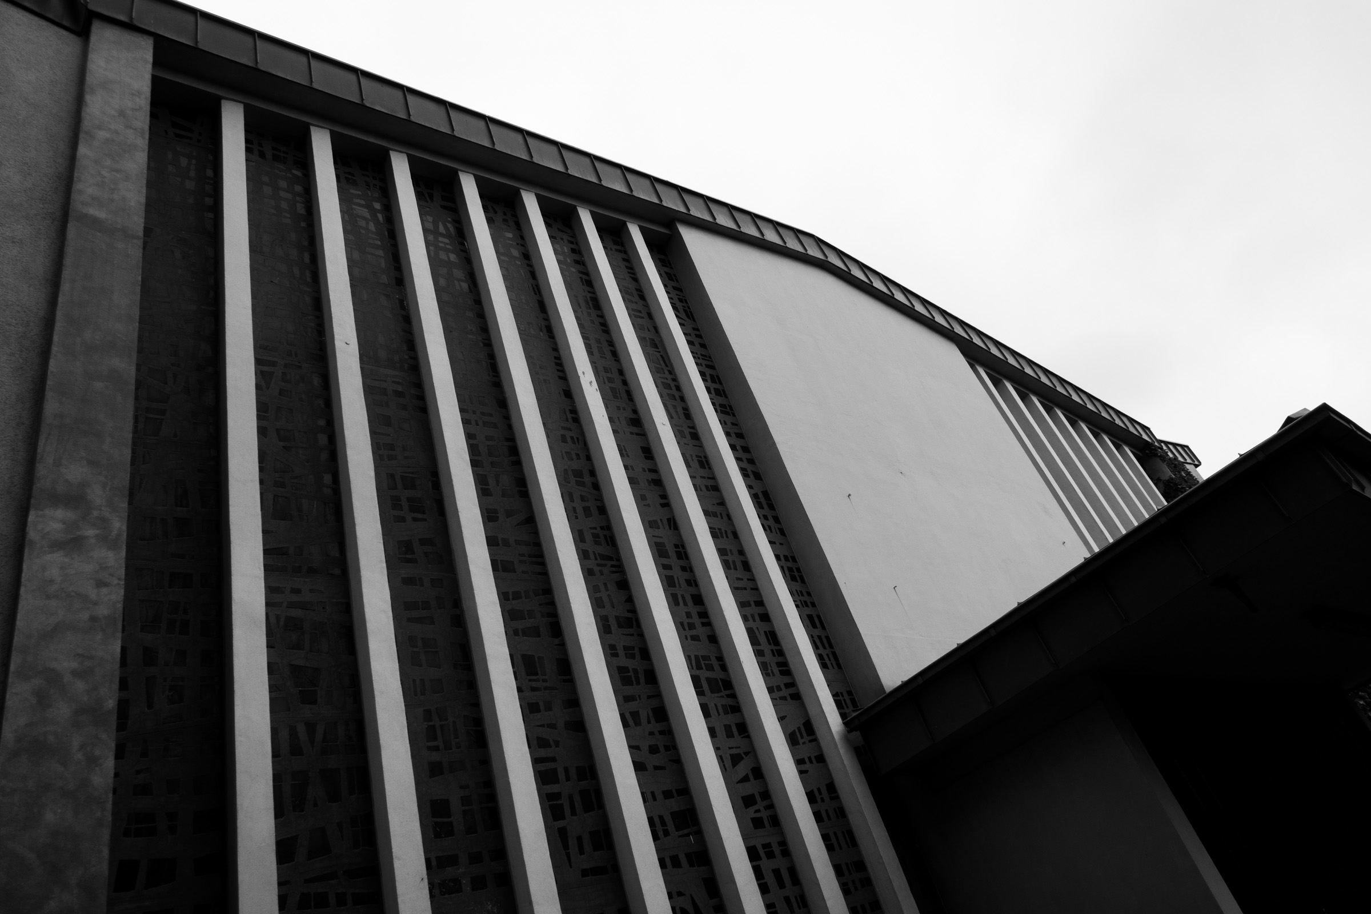
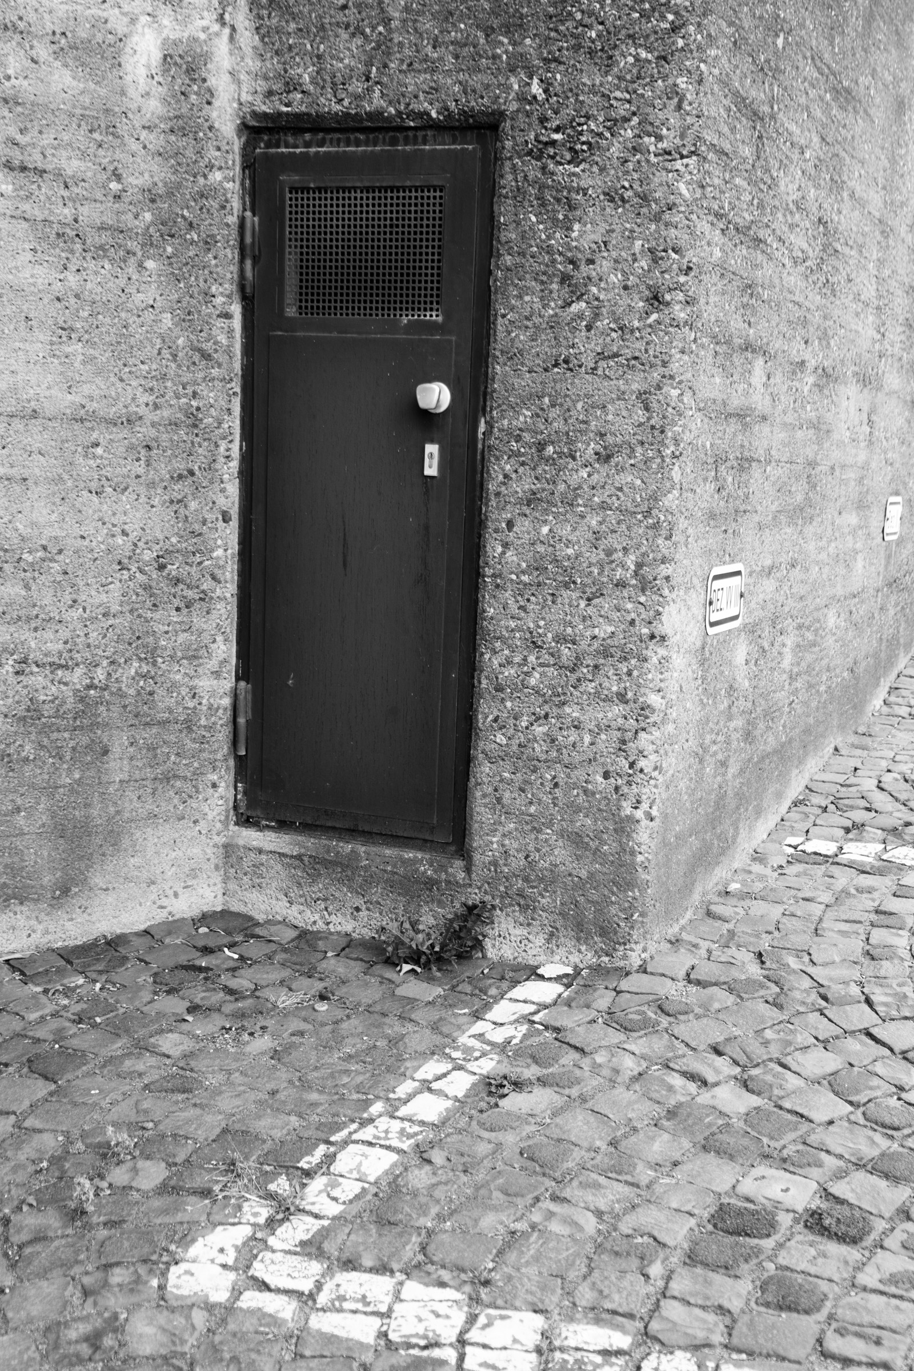
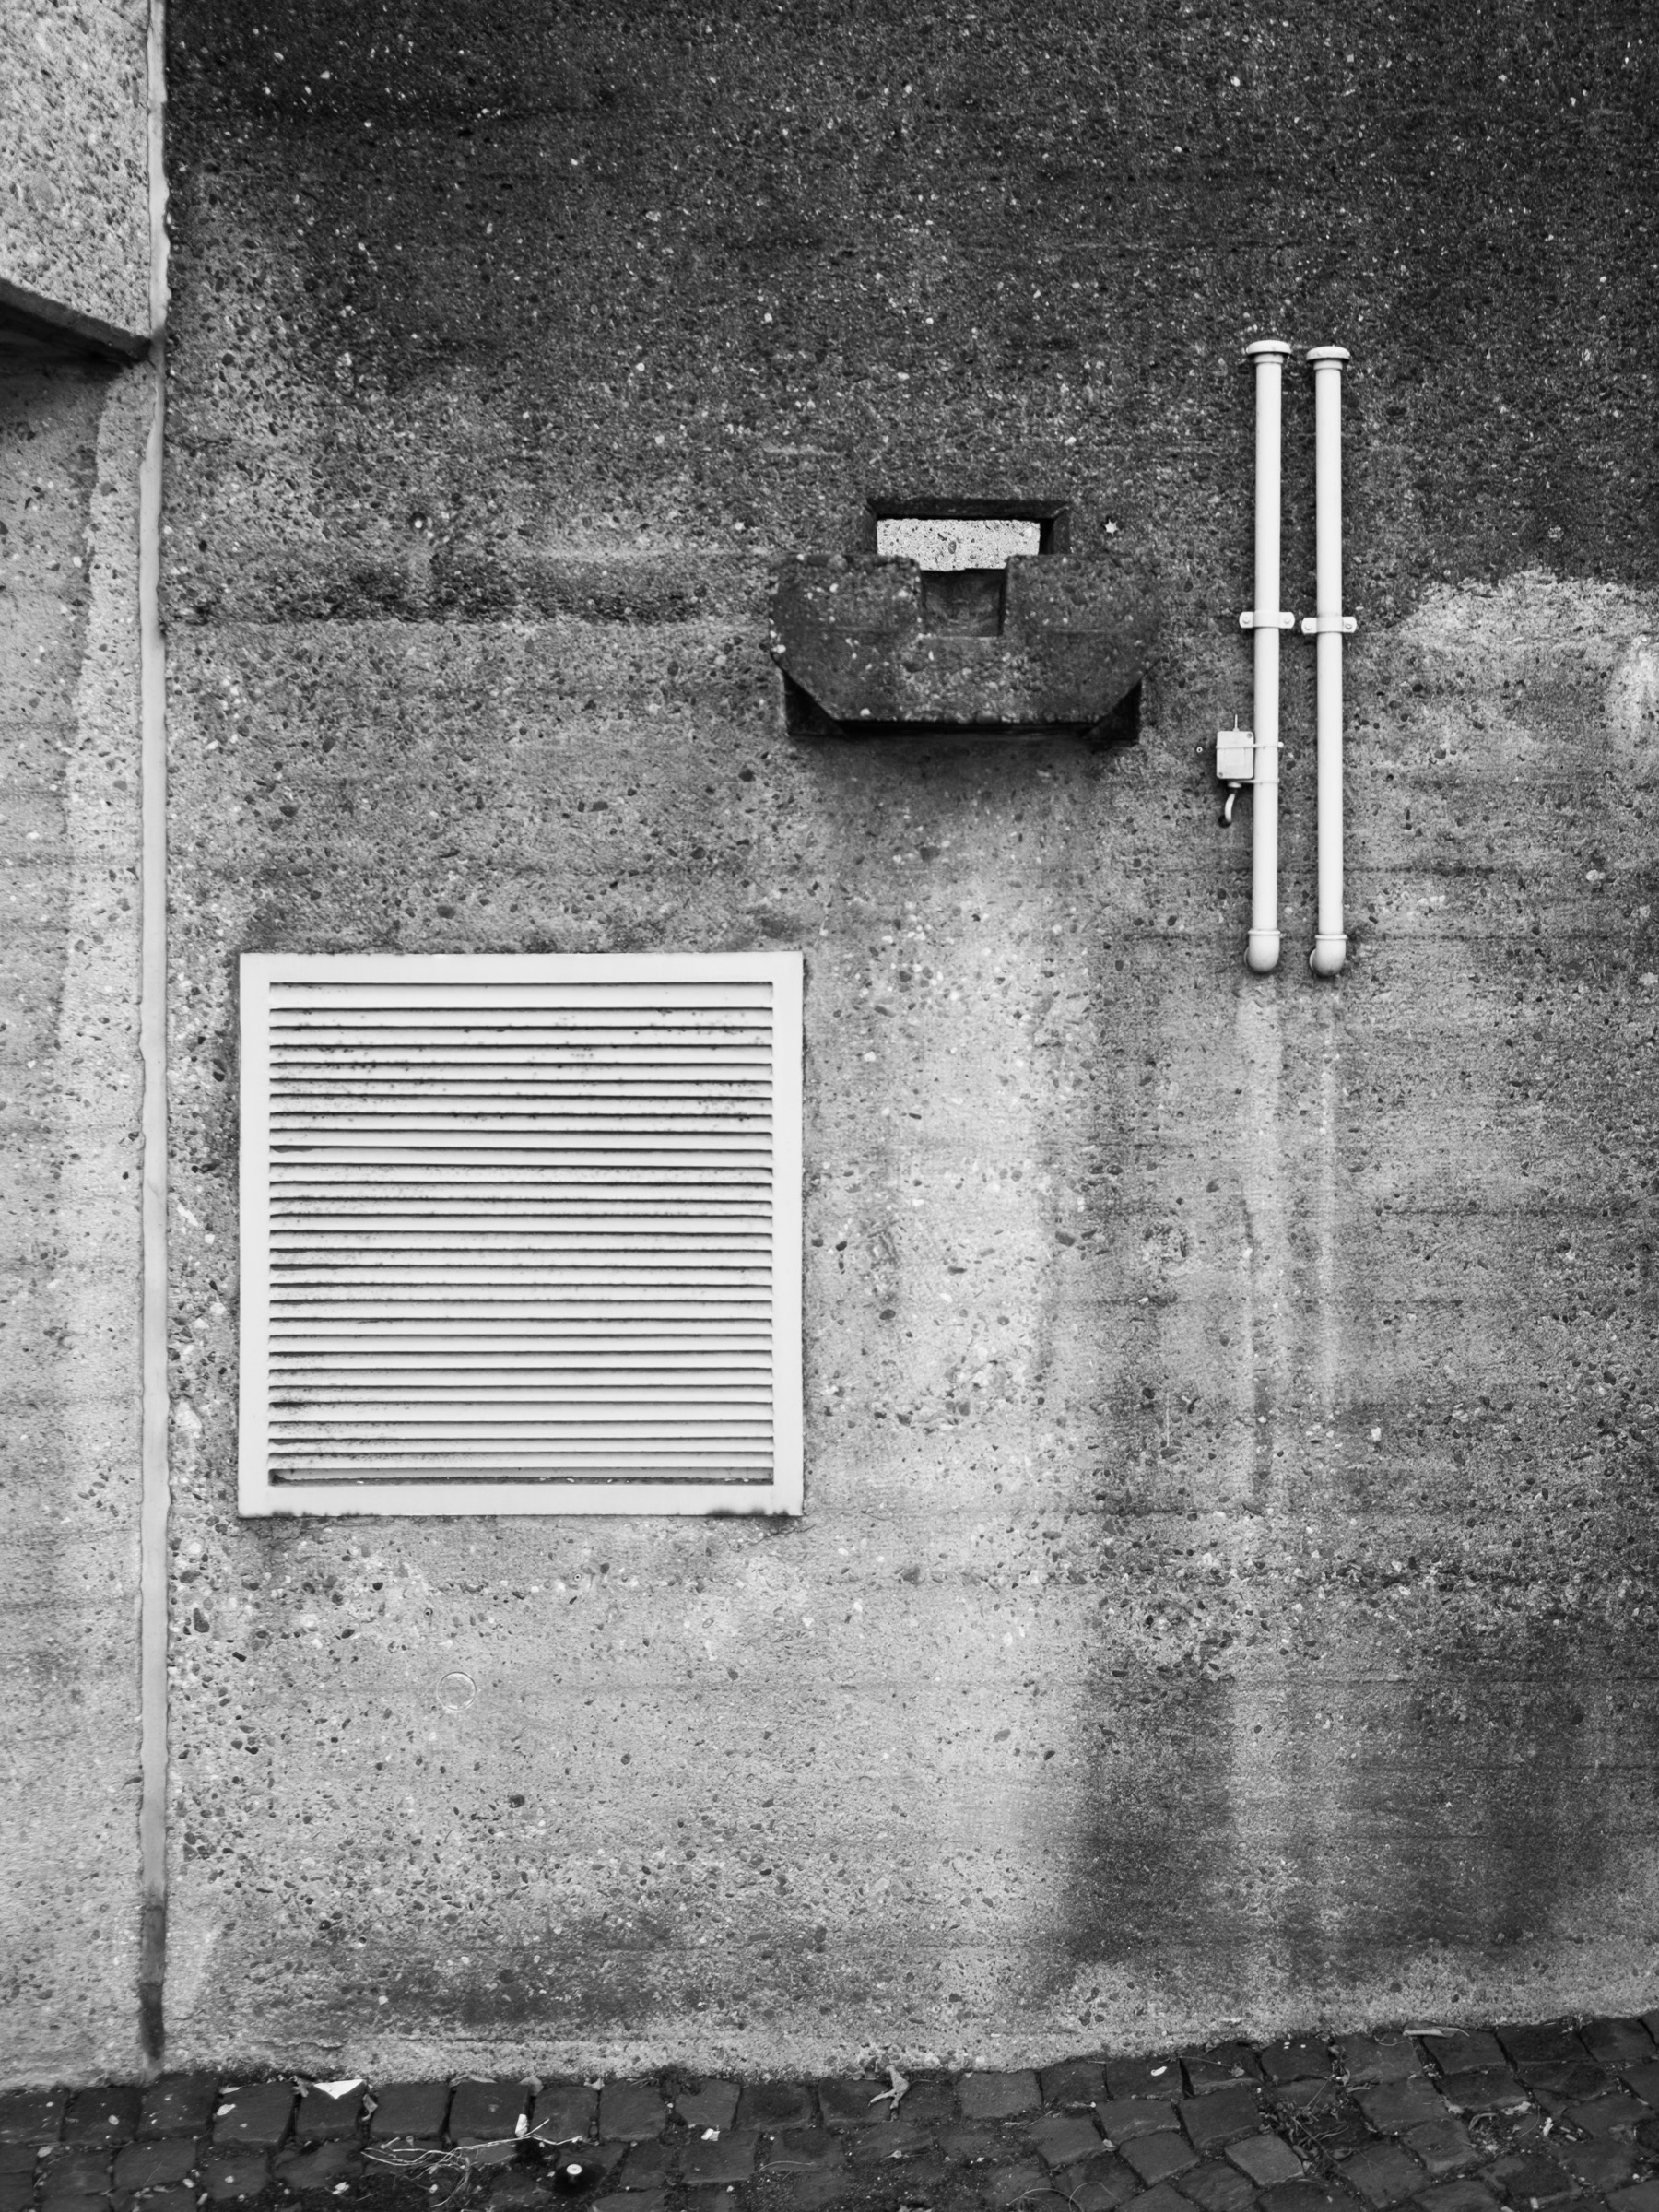
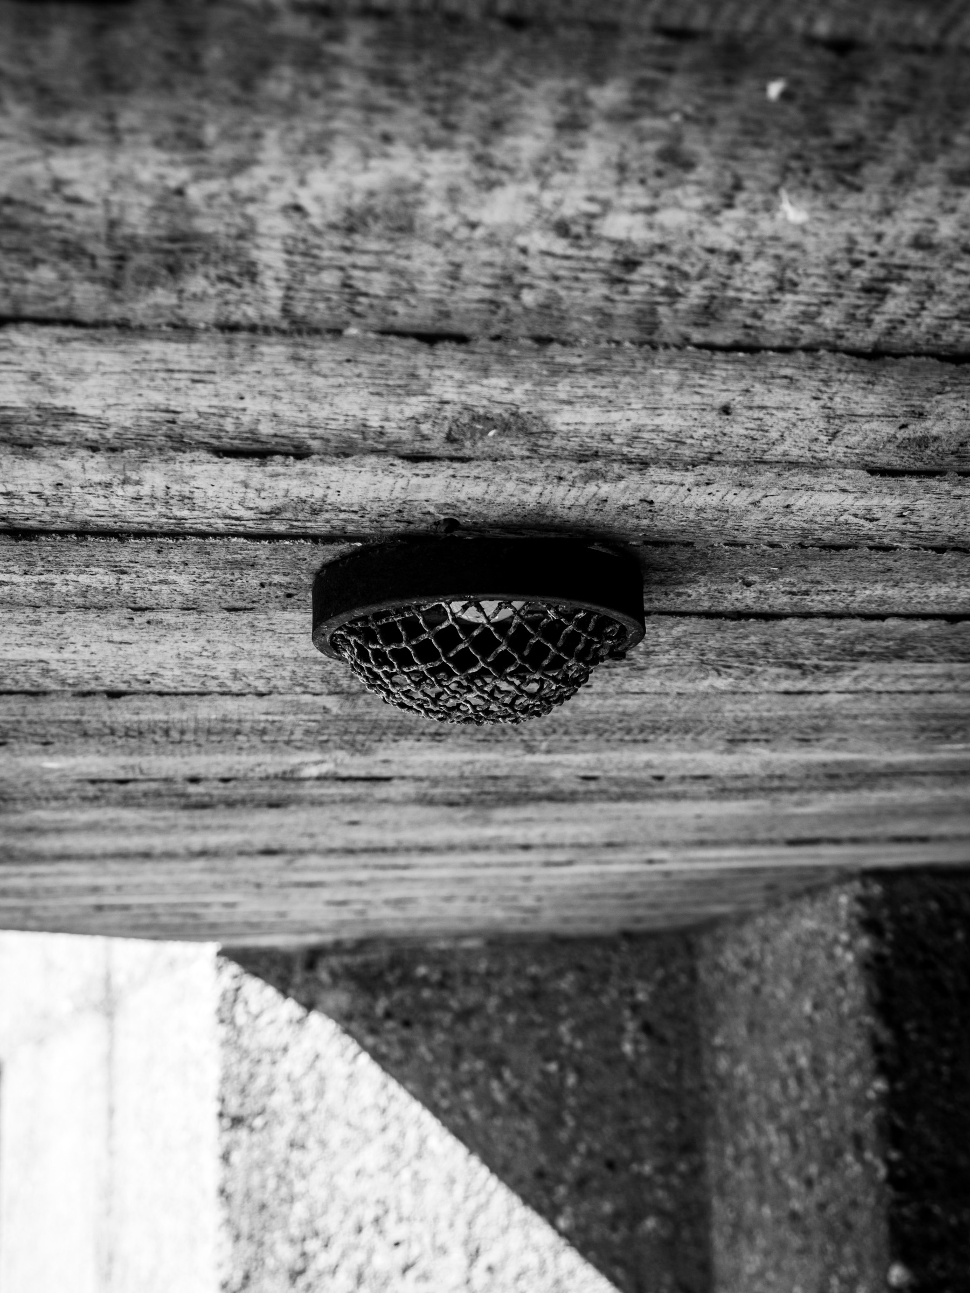
This series of photographs was taken on a Sunday, when the building was closed. This series documents only the exterior: the tower from several distances and angles, the façade and balcony details, the junction with the old castle walls and material details such as vents, doors and formwork texture.